If you've been searching for a straight answer to the question "do all windows have trickle vents," you've probably noticed most websites dance around it. Here's the clarity you deserve.
No, not all windows have trickle vents. Most windows installed before 2006 do not have them. Windows installed between 2006 and mid-2022 only include them if the original windows they replaced already had trickle vents fitted. Only windows installed after the updated Approved Document F regulations took effect in June 2022 are almost universally required to include them.
That means millions of UK homes — particularly those with older double glazing or original single-glazed frames — are sitting without any form of background ventilation built into their windows. Whether your windows need trickle vents depends on when they were installed, what type of ventilation your home already has, and which regulatory era your property falls under.
Modern windows are engineered to be incredibly airtight. That's great for keeping heat in and draughts out, but it creates a real problem: without a controlled way for fresh air to enter, your home can trap moisture, pollutants, and stale air. Condensation on glass, mould around frames, and stuffy rooms are all telltale signs that background ventilation is missing or inadequate.
Understanding whether your windows already have trickle vents — and whether they should — is essential for maintaining healthy indoor air quality and staying on the right side of building regulations. In this guide, you'll learn exactly which windows typically have trickle vents and which do not, how UK building regulations have shifted over the years, how to inspect your own windows, the different types of trickle vents available, and what practical steps to take if your home is missing them.
The answer starts with understanding what trickle vents actually are and how they differ from simply cracking a window open.
You've likely walked past trickle vents hundreds of times without noticing them. They're small, easy to overlook, and rarely discussed outside the glazing industry. Yet what a trickle vent does for your home's air quality is surprisingly significant — especially as houses become more airtight with each generation of windows and insulation.
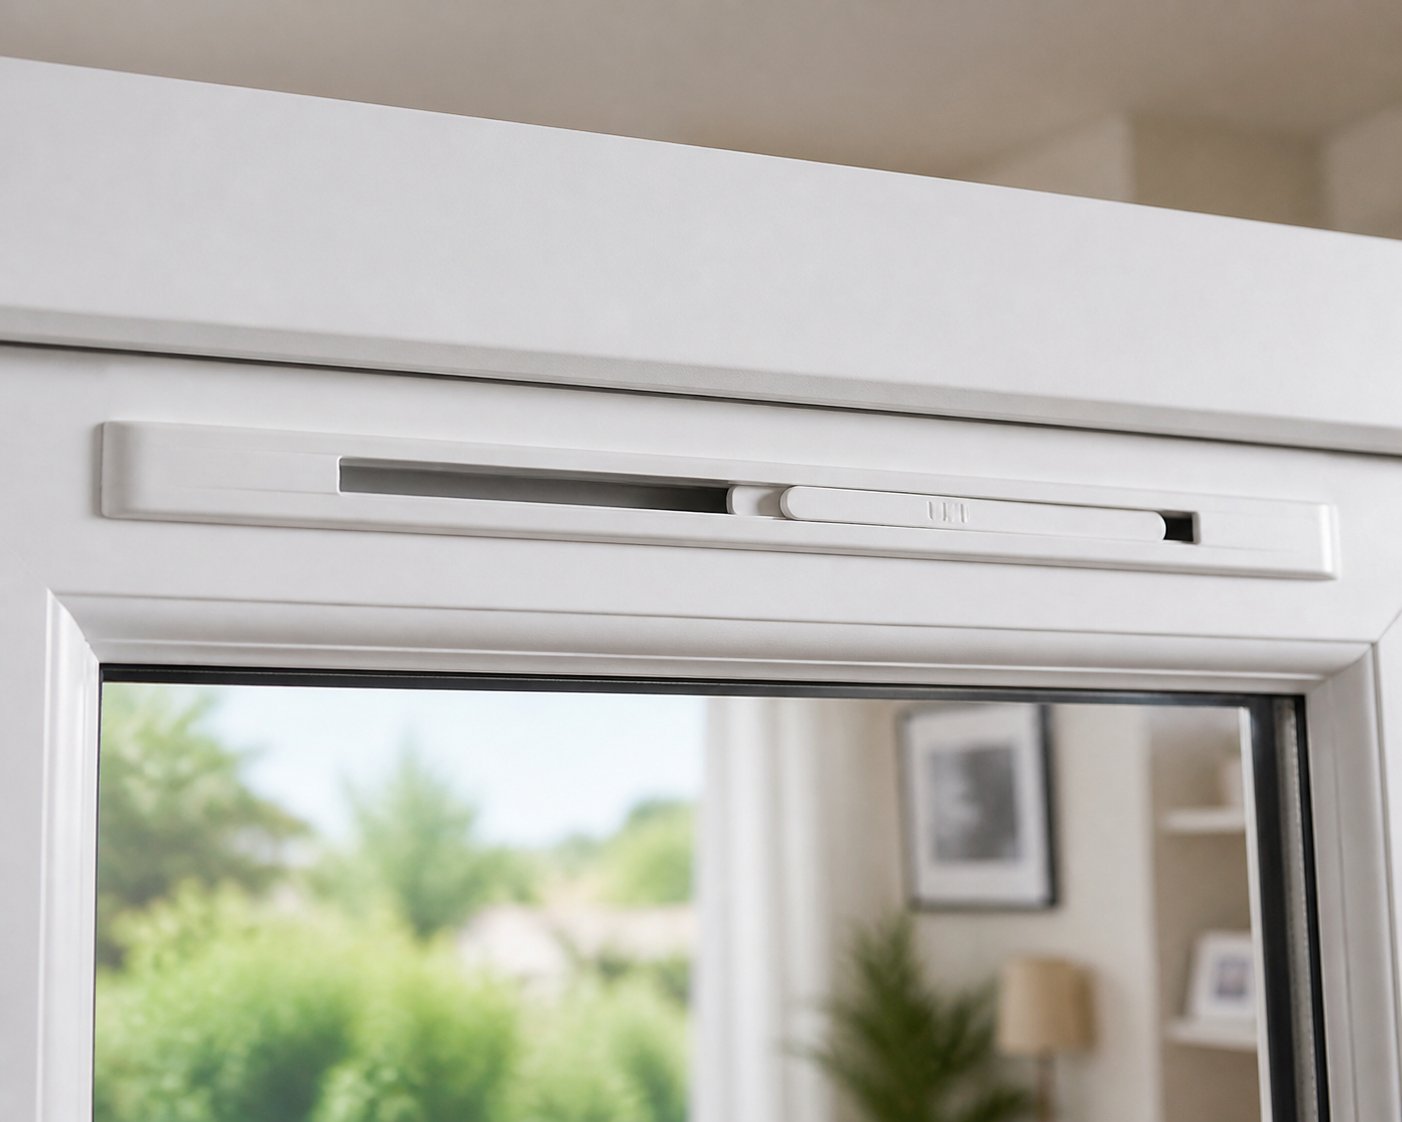
A trickle vent is a small, narrow opening built into the frame of a window — usually along the top — that allows a continuous, low-level flow of outside air into a room. Think of it as your window's way of breathing, even when it's fully closed and locked. The vent itself is typically covered by a slim plastic or metal housing on both the interior and exterior sides of the frame, with a slider or flap that lets you open or close it.
Unlike a fan or an extractor, a trickle vent requires no electricity. It works passively, relying on natural air pressure differences between inside and outside your home to draw fresh air through. This type of airflow is known as background ventilation — the quiet, constant exchange of air that keeps indoor humidity, CO2, and pollutants from building up to uncomfortable or harmful levels.
Here are the key characteristics that define a trickle vent:
"Couldn't you just open a window?" It's the most common pushback against trickle vents, and it misses a fundamental distinction. Opening a window fully is purge ventilation — a rapid, high-volume exchange of air intended to clear a room quickly. Imagine throwing open a bedroom window after a night's sleep or ventilating a kitchen after burning toast. That's purge ventilation, and it's effective for short bursts.
Background ventilation is entirely different. It's the slow, steady trickle of fresh air that happens continuously — including when you're at work, on holiday, or asleep with the windows locked. As Door and Window Experts put it, trickle vents provide background ventilation that's consistent while keeping windows secure, whereas open windows provide purge ventilation that's only as effective as the time the window remains open.
This matters because moisture doesn't take breaks. Cooking, showering, breathing, and even drying laundry indoors generate water vapour around the clock. Without a continuous, low-level outlet for that moisture, it condenses on cold surfaces — your windows, your walls, the corners behind furniture. Over time, that trapped moisture feeds mould. Background ventilation through trickle vents addresses this by maintaining a gentle but persistent airflow, preventing moisture from ever accumulating to problematic levels.
Here's where confusion often creeps in. Many modern uPVC and aluminium windows feature a "night vent" or "two-stage locking" position — a setting that holds the window slightly ajar, roughly 10mm open, while keeping the handle in a locked position. Some homeowners (and even some installers) assume this serves the same purpose as a trickle vent. It doesn't.
A night vent position partially opens the window sash itself, creating a gap that's neither measured nor controlled in the way a trickle vent is. More critically, it raises security concerns — particularly on ground-floor windows. A window left in the night vent position while you're out of the house is a window left physically open, however slightly. A trickle vent, by contrast, allows air through a series of small slots or holes in the frame while the window remains fully closed, fully locked, and fully secure.
The difference between a trickle vent and a night vent position comes down to purpose: night vent is an additional ventilation feature for when you're home and comfortable leaving a window cracked open. A trickle vent is the primary background ventilation solution designed to work 24 hours a day, 365 days a year, without compromising security or requiring any thought from you at all.
With a clear picture of how trickle vents function and why they're distinct from other ventilation methods, the natural next question becomes: which windows actually have them fitted, and which ones don't?
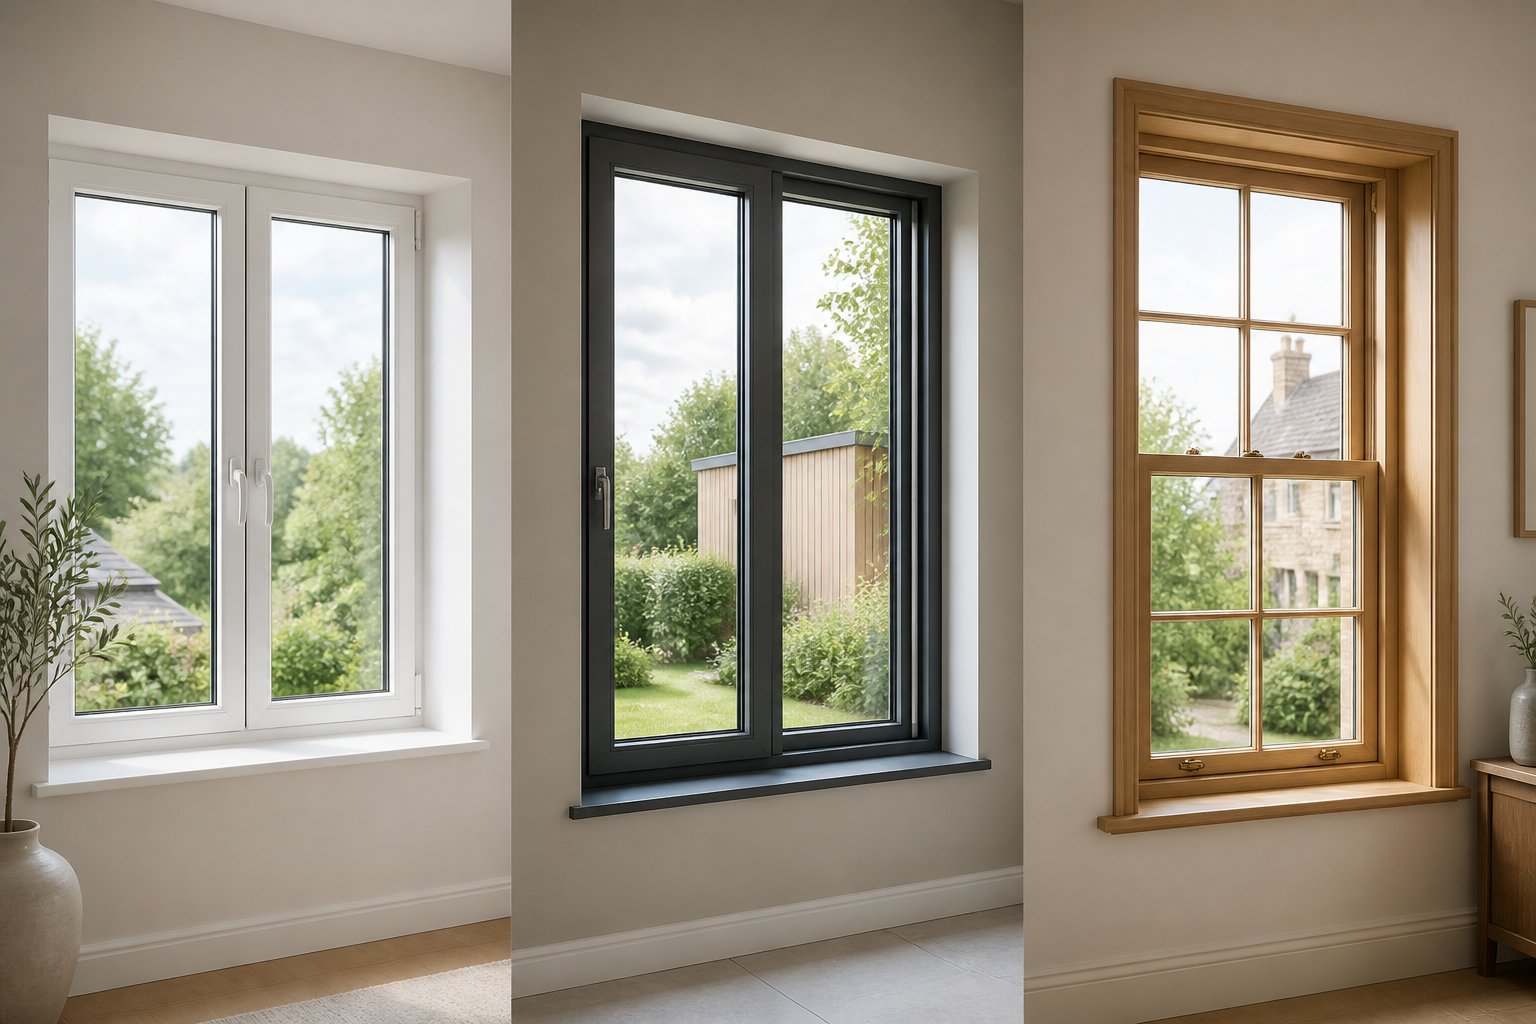
Whether your windows have trickle vents fitted comes down to three factors: when they were installed, what material the frames are made from, and what type of opening mechanism they use. Most homeowners have never considered any of these details — but each one tells a story about whether background ventilation was part of the original design.
The reality is that the vast majority of UK housing stock predates any meaningful trickle vent requirements. Millions of homes still have windows without them, and the homeowners inside those properties may have no idea their ventilation is falling short. Here's how to work out where your windows likely fall.
The single biggest indicator of whether your windows have trickle vents is the year they were installed. Regulatory expectations around background ventilation have shifted dramatically across three distinct eras, and understanding when trickle vents became compulsory in practice — rather than just in theory — helps explain why so many homes still lack them.
| Era of Installation | Trickle Vent Presence | Regulatory Context |
|---|---|---|
| Pre-2006 | Rarely present | No specific requirement for trickle vents in replacement windows. Older single-glazed and early double-glazed windows were naturally draughty enough that background ventilation occurred through gaps in frames, seals, and construction. Trickle vents simply weren't part of the conversation. |
| 2006 – Mid-2022 | Sometimes present | Building regulations introduced a "no worse than existing" principle. If the original windows had trickle vents, their replacements needed them too. But if the originals didn't have them — which was the case for the majority of older properties — installers weren't obligated to add them. Many windows from this era were installed without any background ventilation at all. |
| Post-Mid-2022 | Almost always present | The updated Approved Document F regulations closed the loophole. Replacement windows must now include trickle vents in most cases — even if the originals didn't have them — because modern windows are significantly more airtight than the ones they replace. Exceptions exist only for homes with mechanical ventilation systems or other approved alternative ventilation strategies. |
Do old windows have trickle vents? In most cases, no. If your windows were installed before 2006, you're looking at a generation of glazing where trickle vents simply weren't standard. Even homes that upgraded their windows between 2006 and 2022 may have missed out, thanks to the "like-for-like" principle that let installers match whatever ventilation — or lack thereof — was already in place.
The material your window frames are made from also influences whether trickle vents are likely to be present. Each frame type has its own history with background ventilation.
uPVC windows are by far the most common frame material in UK housing. Do uPVC windows have trickle vents? It depends entirely on when they were installed. uPVC frames manufactured after 2006 frequently include trickle vent slots as standard — either pre-cut into the frame head or available as an easy add-on during production. Pre-2006 uPVC windows, however, were often installed without them. Because uPVC dominated the replacement window market during the 1990s and early 2000s, a huge number of homes have uPVC frames with no trickle vents at all. The good news is that uPVC frames typically have enough depth and material to accommodate retrofit trickle vents if needed.
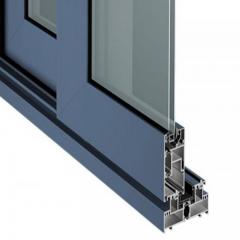
Aluminium windows have grown increasingly popular, particularly in contemporary and architect-designed homes. Do aluminium windows have trickle vents? Modern aluminium systems almost always include integrated trickle vent slots. The slim, strong profile of aluminium makes it straightforward for manufacturers to engineer precise ventilation openings into the frame head without compromising structural integrity or aesthetics. If your aluminium windows were installed within the last decade, there's a strong chance they already have trickle vents built in.
Timber windows present a more complex picture. Older timber sash windows — the kind found in Victorian and Edwardian properties — almost never have trickle vents. These windows were designed in an era when background ventilation happened unintentionally through loose-fitting joints, single glazing, and natural gaps in the building fabric. Modern timber casement windows, on the other hand, are usually manufactured to current building standards and typically include trickle vents as part of the specification. The challenge with heritage timber frames is that retrofitting vents can compromise the appearance and integrity of the original joinery, which is why listed building exemptions sometimes apply.
Beyond era and material, the way your windows open also affects how trickle vents are integrated — or whether they're present at all.
Casement windows are the most common opening type in the UK, and they're the easiest to equip with trickle vents. The vent sits in the frame head above the opening sash, with a corresponding external grille on the outer face. Nearly all post-2006 casement windows include trickle vents as standard.
Sash windows — both traditional sliding sash and spring-balance variants — require a different approach. Do sash windows have trickle vents? Modern sash windows often do, but the placement can vary. Some designs integrate the vent into the top rail of the upper sash, while others mount it in the frame head above. Traditional single-glazed sashes rarely have them, and their slim profiles can make retrofitting more difficult.
Sliding windows — horizontal sliders — can accommodate trickle vents in the frame head, though the design is less standardized. Older horizontal sliders almost never include them, while contemporary models usually do.
Tilt-and-turn windows are common in newer-build flats and apartments. Despite their tilt function providing a form of controlled opening, this does not replace the requirement for a dedicated trickle vent. Most tilt-and-turn windows manufactured to current standards include frame-mounted trickle vents as a separate component from the tilt mechanism.
What emerges from all of this is a clear pattern: the older your windows, the less likely they are to have background ventilation built in. And even relatively recent installations may lack trickle vents if the regulatory loophole at the time allowed it. Knowing where your windows fall in this landscape is helpful — but understanding the specific types of trickle vents available reveals just how many options exist for addressing the gap.
Not every trickle vent is the same. Walk into a glazing showroom or browse a supplier's catalogue, and you'll find a surprisingly wide range of designs — each engineered for a different window configuration, performance requirement, or aesthetic preference. Choosing the right one matters, because the wrong type can mean inadequate airflow, unnecessary noise, or a vent that simply won't fit your frame.
Here's a clear breakdown of the types of trickle vents for windows you're most likely to encounter, from the everyday to the specialist.
When comparing trickle vents, you'll keep seeing one measurement repeated: equivalent area (EA), expressed in square millimetres (mm²). This is the standard metric used to quantify the ventilation capacity of a trickle vent — but it's not simply the physical size of the opening. The trickle vent equivalent area rating accounts for the internal baffles, screens, and other components that restrict airflow, giving you a realistic measure of how much air can actually pass through.
A larger EA number means more air can flow. Sounds simple, but here's where it gets practical: different room types and sizes require different EA values. Under Approved Document F, habitable rooms such as bedrooms and living rooms typically require a minimum of 8,000mm² EA of background ventilation, while kitchens and bathrooms with extract fans need at least 4,000mm² EA. You can meet a room's requirement with a single larger vent or multiple smaller ones — two 4,000mm² vents achieve the same result as one 8,000mm² unit.
These aren't arbitrary numbers. Ventilation calculations take into account room floor area, room type, the number of occupants, and what other ventilation systems are already present. For most standard homes, a building control officer or the window installer will calculate how many vents are needed and what EA ratings they should carry. If you're planning a more complex project — a whole-house retrofit, an extension, or a property with non-standard room layouts — consulting a ventilation specialist ensures every room gets the airflow it needs.
The variety of trickle vent types available means there's a solution for virtually every window, every frame material, and every environmental challenge. But having options is only useful if you understand the rules that determine which ones your property actually needs — and that's where building regulations come into the picture.

Are trickle vents a legal requirement? The answer hinges on a specific set of building regulations — and a pivotal change that caught much of the glazing industry off guard. If you've ever wondered whether your replacement windows need trickle vents by law, the regulatory framework behind that question is more layered than a simple yes or no.
In England and Wales, ventilation requirements for buildings fall under Approved Document F of the Building Regulations. For years, this document contained what the industry referred to as a "like-for-like" loophole: if the windows you were replacing didn't have trickle vents, the new ones didn't need them either. Installers only had to ensure ventilation wasn't made "worse" than what already existed. Since most older windows lacked trickle vents entirely, millions of replacement windows went in without any background ventilation at all.
That loophole closed on 15 June 2022, when the updated Approved Document F came into force. The revised regulations recognized a critical flaw in the old approach — modern replacement windows are dramatically more airtight than the older frames they replace. Swapping a draughty 1990s uPVC window for a current-generation sealed unit removes the uncontrolled air infiltration that previously served as incidental ventilation. Without trickle vents or another approved ventilation method, the new window actually makes the home's air quality worse, even though the old window never had a vent fitted.
Under the current rules, replacement windows must now include trickle vents in most situations — regardless of whether the originals had them. The government's own FAQ on the subject is explicit: a homeowner cannot sign a disclaimer declining trickle vents, and an installer cannot use an indemnity policy as a workaround. For the work to comply with trickle vent building regulations in the UK, background ventilation must be addressed at the point of installation.
There is one notable threshold, however. If 30% or fewer of a home's windows are being replaced in a single project, the regulations around adding new trickle vents may be interpreted more leniently by some building control bodies. The practical reality, though, is that most whole-house replacements fall squarely under the full requirement.
Approved Document F doesn't demand trickle vents in every scenario. Instead, it recognizes four ventilation strategies for dwellings — and only the first one relies on trickle vents as its primary source of background air. Understanding all four reveals when trickle vents are essential and when an alternative system makes them unnecessary.
The takeaway is straightforward: if your home relies on System 1 or System 2 — as the vast majority of UK homes do — trickle vents are a fundamental part of how your property ventilates. Systems 3 and 4 can reduce or eliminate the need for them, but these mechanical solutions represent a much smaller share of the housing stock and carry their own installation and maintenance costs.
Trickle vent regulations aren't uniform across the UK. England, Scotland, Wales, and Northern Ireland each operate under their own building standards framework, and the specific requirements — and how strictly they're enforced — vary by region. If you're sourcing windows, planning a renovation, or working as a contractor across borders, you'll notice the differences quickly.
| Region | Governing Document | Key Trickle Vent Provisions | Notable Differences |
|---|---|---|---|
| England & Wales | Approved Document F (Part F of the Building Regulations) | Replacement windows must include background ventilation (typically trickle vents) unless a whole-dwelling mechanical ventilation system is in place. Updated June 2022 to close the like-for-like loophole. Night-vent positions are explicitly not accepted as a substitute for trickle vents. | Most detailed published FAQ guidance. Wall-mounted background ventilators accepted as an alternative to window-mounted trickle vents if they meet the required equivalent area. |
| Scotland | Section 3.14 of the Building Standards Technical Handbook | Trickle ventilators required in naturally ventilated dwellings. Specific equivalent area recommendations by room type: 12,000mm² for habitable rooms (apartments), 10,000mm² for kitchens, bathrooms, and utility rooms. Reduced sizes permitted where infiltration rates exceed 10m³/h/m² @ 50 Pa. | Unique requirement for CO&sub2 monitoring equipment in the principal bedroom of dwellings with low infiltration rates. More prescriptive on trickle vent sizing than England. Acknowledges that windows on night latches are insecure and unlikely to be left open. |
| Northern Ireland | Technical Booklet K (Ventilation) | Requirements broadly align with the principles of Approved Document F, mandating background ventilation in dwellings. Trickle vents are the standard compliance route for System 1 ventilation strategies. | Enforcement handled by district council building control. Historically slower to adopt changes introduced in England, though current requirements reflect similar principles regarding background ventilation in replacement windows. |
One detail worth flagging: Scotland's framework takes a notably more granular approach to trickle vent sizing. The Technical Handbook specifies that where existing buildings have high infiltration rates (above 10m³/h/m² at 50 Pa), the trickle ventilation area can be reduced — to 8,000mm² for habitable rooms and 4,000mm² for other rooms. This recognizes that older, leakier buildings already allow a degree of uncontrolled air exchange through their fabric, reducing the burden placed on trickle vents alone.
Across all four regions, the underlying principle is identical: do replacement windows need trickle vents by law? In almost every case involving standard domestic window replacement — yes. The regulatory intent is clear. Modern windows seal homes so tightly that removing the old, draughty frames without providing controlled background ventilation leaves occupants breathing worse air than before.
Regulations tell you what's required. But how do you know whether your existing windows already comply? That calls for a hands-on inspection — and it's simpler than most people expect.
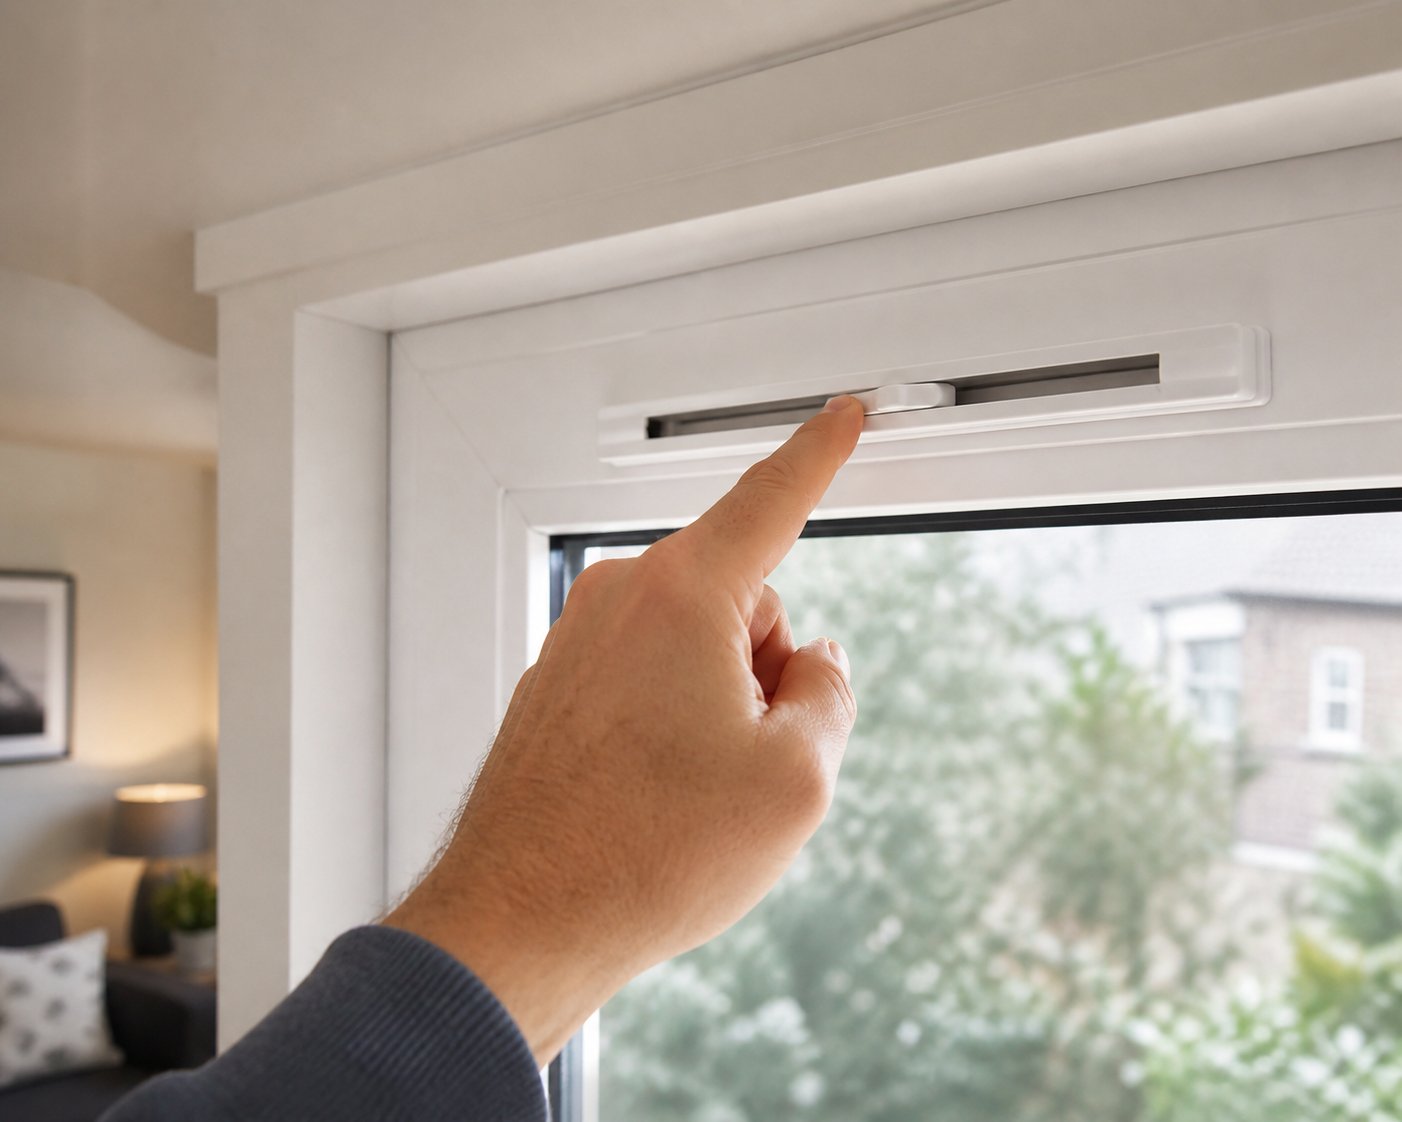
Knowing the rules is one thing. Knowing what's actually on your windows right now is another — and it's a step most homeowners skip entirely. You might already have trickle vents fitted without realizing it. Or you might assume those slim plastic strips at the top of your frames are purely decorative. Either way, a quick visual inspection can settle the question in minutes.
So, what do trickle vents look like? On most windows, you'll find a narrow rectangular slot or grille — typically no more than 400mm long and about 12-15mm high — running along the top of the window frame. On the inside, it usually appears as a slim plastic or metal cover with a small slider or flip mechanism. On the outside, there's a corresponding opening — often a simple slotted grille that sits flush with the external face of the frame.
On uPVC windows, trickle vents are usually white or colour-matched plastic housings clipped onto the frame head. They're the easiest to spot because they sit slightly raised above the frame surface. On aluminium windows, the vent may be more discreet — integrated into the slim profile of the frame, sometimes appearing as a thin line of small perforations rather than a separate component. On timber windows, particularly modern casements, you'll typically see a routed slot in the top rail with a matching plastic or wooden vent cover. Older timber sashes, by contrast, almost never have them — if you own a period sash window and you're looking for a trickle vent, you're unlikely to find one.
Not sure where are trickle vents located on a window in your home? Follow this straightforward process to find out:
Plenty of homeowners live with trickle vents for years without knowing they're there. How to find trickle vents on uPVC windows when they seem invisible? Here are the most frequent reasons they go undetected:
The bottom line? Don't assume your windows lack trickle vents until you've physically inspected every frame. And equally, don't assume that finding one means it's working — a painted-over or sealed vent provides no ventilation at all. Once you know what you're dealing with, the next consideration is whether your situation qualifies for any exemptions from the requirement, and what the genuine trade-offs of having (or not having) trickle vents actually look like.
Knowing that building regulations require trickle vents in most replacement windows raises an obvious follow-up: are there situations where they're genuinely not needed — or even unwanted? The answer is yes. Several legitimate trickle vent exemptions exist under UK building regulations, and understanding them prevents unnecessary work, wasted money, or worse — installing vents that actually undermine your home's ventilation system.
The regulations aren't as rigid as some installers suggest. Here are the recognized scenarios where trickle vents are not required on your windows:
One pattern runs through all of these exceptions: ventilation itself is never optional — only the specific method of delivering it. A home without trickle vents still needs air exchange happening through some controlled pathway. The exemptions simply acknowledge that trickle vents aren't always the right pathway for every property.
Even where trickle vents are required, homeowners frequently push back. Browse any home improvement forum and you'll find the same concerns repeated: do trickle vents cause draughts and heat loss? Will they let street noise in? Are they worth the trade-off?
These are fair questions. Here's a balanced view of the genuine pros and cons of trickle vents on windows:
| Pros | Cons |
|---|---|
| Reduced condensation — Continuous background airflow prevents moisture from accumulating on cold glass surfaces and window reveals, directly reducing the conditions that cause condensation. | Minor heat loss — Cold air entering through the vent must be warmed to room temperature, which requires energy. Trickle vents aren't designed to save on heating bills — they're designed to protect air quality and building fabric. |
| Improved indoor air quality — A steady supply of fresh air dilutes indoor pollutants, CO2, volatile organic compounds (VOCs), and airborne moisture. You'll notice fewer stuffy mornings and fewer headaches in rooms that previously felt "sealed." | Potential noise entry — Standard trickle vents allow some external sound through, typically in the 30-40 dB range. In quiet suburban settings, this may be noticeable at night or during windy conditions. Acoustic models with attenuation up to 41 dB can mitigate this significantly. |
| Compliance with building regulations — Having trickle vents means your windows meet current legal requirements, protecting you from enforcement issues and ensuring the installation can be properly certified through FENSA or building control. | Aesthetic impact on the window frame — External grilles and internal vent covers add a visible component to the frame head. On slimline or heritage-style windows, this can look out of place — though modern integrated designs have made this far less of an issue than it was a decade ago. |
| Reduced risk of mould growth — Mould needs moisture. By preventing condensation and maintaining airflow around window reveals and wall surfaces, trickle vents remove one of mould's essential growth conditions. | Perceived draughts near the vent — Sitting directly below an open trickle vent on a cold, windy day, you may feel a slight movement of cool air. This isn't the same as a draughty window — it's controlled ventilation — but it can feel uncomfortable if a desk or sofa is positioned directly under the vent. |
| Operates 24/7 with no input required — Unlike opening a window, trickle vents work continuously while you sleep, while you're at work, and while the house is locked and alarmed. No electricity, no maintenance schedules, no effort. | Not a complete ventilation solution alone — Trickle vents supply air, but they don't extract it. They must work in conjunction with extract fans in kitchens and bathrooms, or a passive stack system, to create effective air circulation. Without functioning extraction, inflow can exceed outflow, creating an imbalance. |
The honest assessment? For the vast majority of naturally ventilated UK homes, the benefits of trickle vents substantially outweigh the drawbacks. The minor heat loss is real, but it pales in comparison to the damage that condensation and mould can inflict on both building fabric and occupant health. The noise concern is valid near busy roads — but that's precisely what acoustic trickle vents are engineered to address. And the draught issue is typically resolved by adjusting furniture placement or selecting humidity-sensitive vents that close automatically when conditions are dry.
Where trickle vents aren't the right fit — listed buildings, MVHR-equipped properties, or homes with existing alternative ventilation — the solution isn't to abandon background ventilation entirely. It's to choose a different method of delivering it. And for homes that genuinely need trickle vents but don't currently have them, the practical question becomes: what are your options for getting them installed?
Your windows don't have trickle vents. You've inspected every frame in the house, and there's nothing there — no slot, no grille, no slider. Maybe your home falls squarely in the pre-2006 era, or perhaps the windows were installed during that long stretch where the like-for-like loophole meant nobody bothered. Either way, you're left with a practical question: what now?
Three realistic paths exist, and the right one depends on the age and condition of your windows, your budget, and how much disruption you're willing to tolerate. Here's how each option works in practice.
Can you add trickle vents to existing windows? In most cases, yes — though the method matters enormously. Based on real-world installation experience documented by Colin's Sash Windows, almost every window can accommodate background ventilation if the correct retrofit approach is used.
Two proven methods dominate the retrofit landscape:
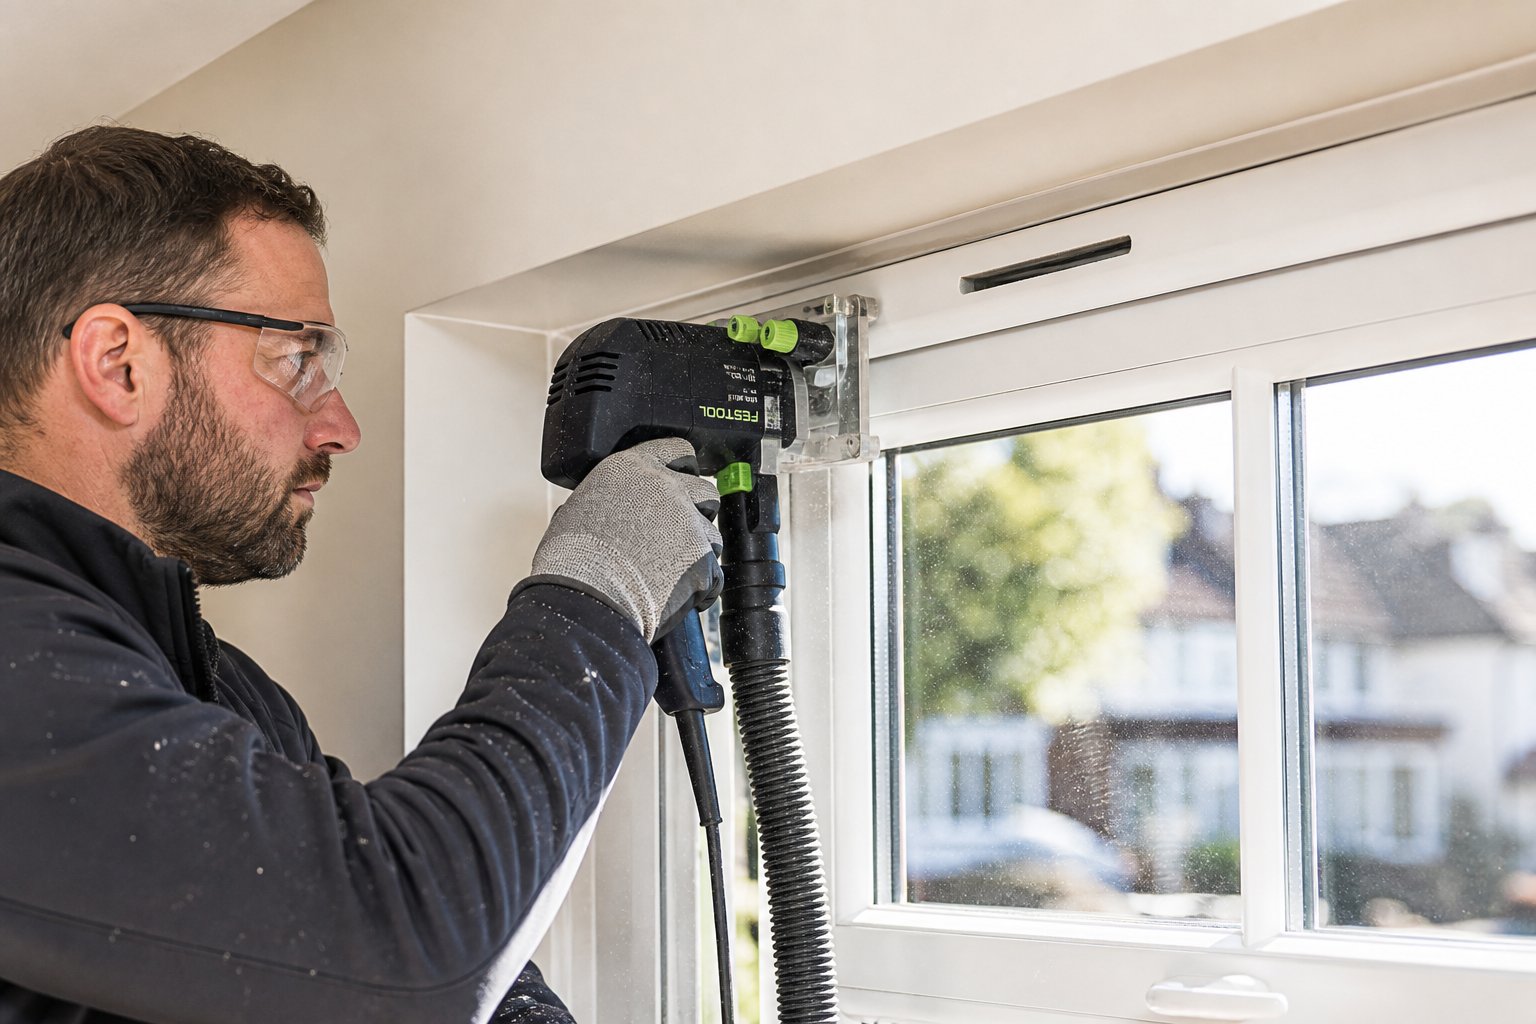
Slimline frame-fitted vents are the first option. Modern retrofit trickle vents require as little as 18mm of frame height, which means they fit in situations where older, bulkier designs never would have worked. This method involves routing a slot into the frame head — typically the horizontal section at the very top — and inserting the vent body into the opening. For uPVC and aluminium frames with sufficient depth, this approach delivers a clean, integrated result that looks nearly identical to factory-fitted vents.
There are important caveats, though. Cutting into an existing frame requires precision tooling and an understanding of where internal reinforcement sits within the profile. On uPVC frames, steel reinforcement bars run inside the chambers — hit one incorrectly and you compromise the frame's structural integrity. This is not a casual weekend project. Most homeowners hire a professional installer who can assess the reinforcement position, make the cut accurately, and ensure the vent seals properly against water ingress.
You should also be aware that cutting into your frame may void the manufacturer's warranty. If your windows are still within their guarantee period, check the terms before authorizing any modification. Some manufacturers explicitly exclude frame alterations from their coverage.
Glazed-in vents offer a second route when frame space genuinely isn't available — for example, due to reinforcement placement, narrow profiles, or decorative constraints. Rather than cutting the frame, the existing sealed glass unit is replaced with a new unit that incorporates a ventilation strip within the glazing itself. No frame modification required. This approach is particularly useful for retrofit trickle vents on uPVC windows where the frame profile is too slim or too heavily reinforced for a slot vent, and for timber windows where maintaining the original appearance of the joinery is a priority.
Can you retrofit trickle vents to older timber sash windows? It's possible, but proceed with caution. Traditional sash profiles are often too slim to accept frame-mounted vents without looking awkward or compromising the wood. Glazed-in solutions tend to work better here, though the cost of replacing the sealed unit adds to the bill. For very narrow-framed windows or those with heritage significance, retrofitting may not be advisable at all — alternative ventilation strategies may serve you better.
Retrofitting solves the ventilation problem in isolation. But if your windows are already thermally inefficient, visibly deteriorating, or approaching the end of their useful life, adding trickle vents to tired frames can feel like fitting new tyres to a car with a failing engine.
Full window replacement often becomes the more practical long-term solution in these circumstances:
For contractors and distributors sourcing components for aluminium window replacement projects, manufacturers like Shengxin Aluminium offer a range of trickle vent products designed for seamless integration into aluminium window systems. Their product line covers multiple vent configurations and complementary accessories, making it a practical sourcing resource when specifying ventilation alongside new frame systems.
What if retrofitting isn't practical and full replacement isn't in the budget? Alternatives to trickle vents for ventilation do exist — and depending on your property, they may actually deliver better results than window-mounted vents alone.
Wall-mounted passive vents are the closest alternative to trickle vents. These small, controllable grilles are installed directly through the external wall, typically near the top of the room. They provide the same continuous background airflow as a window-mounted vent without requiring any modification to your window frames. Installation involves coring a hole through the wall and fitting an internal and external grille — straightforward work for a competent installer, though external wall insulation or cavity walls can add complexity.
Positive input ventilation (PIV) takes a different approach entirely. A PIV unit — typically installed in the loft — draws fresh air through filters and pumps it into the home via a ceiling-mounted diffuser, usually positioned on the upstairs landing. This creates slight positive pressure inside the house, gently pushing stale, moisture-laden air out through natural gaps in the building fabric. As Grand Designs Magazine details, PIV systems cost between roughly £300 and £1,000 for the unit, consume as little as 5 watts of power, and are particularly effective at eliminating condensation in older properties that aren't super-airtight. They're a strong option for homes where window modifications aren't feasible or where condensation problems extend beyond individual rooms.
Mechanical extract ventilation (MEV) systems use low-power fans to continuously extract air from wet rooms — kitchens, bathrooms, and utility areas — at a quiet, steady rate. Modern decentralised MEV units (dMEV) are the evolved version of traditional extractor fans, running constantly at very low speed rather than switching on and off. They handle moisture at the source, and in some configurations they can satisfy Approved Document F requirements without the need for trickle vents — provided the system is properly designed and commissioned.
Each approach carries different trade-offs. Here's how they compare:
| Factor | Retrofitting Trickle Vents | Full Window Replacement | Alternative Ventilation (PIV / Wall Vents / MEV) |
|---|---|---|---|
| Typical cost per window/unit | £50 - £150 per window (supply and installation) | £300 - £800+ per window depending on material and spec | £100 - £300 per wall vent; £300 - £1,000 for PIV unit; £150 - £400 per dMEV unit |
| Disruption level | Low — work completed within the existing frame, usually under an hour per window | High — full removal and reinstallation of each window unit, typically a full day for multiple windows | Low to moderate — wall vents require exterior coring; PIV needs loft access and electrical connection; dMEV needs electrical supply and ducting |
| Effectiveness for background ventilation | Good — directly provides passive airflow through each window opening | Excellent — new windows include factory-fitted vents with correct EA ratings for each room | Good to excellent — PIV ventilates the whole house from a single unit; wall vents replicate trickle vent function; MEV handles extraction mechanically |
| Regulatory compliance | Satisfies background ventilation requirements if correct EA ratings are achieved | Full compliance when installed through FENSA or local building control | Wall vents comply if they meet EA requirements; PIV and MEV can satisfy Systems 1 or 3 of Approved Document F depending on installation |
| Best suited for | Homes with sound, relatively modern frames that simply lack vents | Properties with ageing, thermally poor windows due for replacement regardless | Homes where window modification isn't practical, listed buildings, flats without loft access (wall-mounted PIV available), or whole-house condensation issues |
A point worth noting: these options aren't mutually exclusive. Some homeowners retrofit trickle vents in bedrooms and living areas while installing a PIV unit for whole-house moisture control. Others replace the worst-performing windows and add wall vents to rooms where the existing frames are still in decent shape. The most effective ventilation strategies often combine two or more approaches rather than relying on a single solution.
Whatever route you choose, the goal remains the same — ensuring your home has continuous, controlled background ventilation that prevents moisture buildup and protects indoor air quality. With the right approach identified, the final step is making sure you're selecting the correct trickle vent specification for your specific rooms and requirements.
Selecting a trickle vent might seem straightforward — pick one that fits your frame and move on. But the difference between a vent that quietly does its job for decades and one that causes frustration comes down to a handful of decisions made at the point of purchase. Whether you're a homeowner ordering new windows, a contractor specifying components, or a distributor building out your product range, the same core factors apply.
Imagine you're replacing windows in a three-bedroom terraced house. The master bedroom faces a busy road. The bathroom has persistent condensation. The living room has elegant aluminium frames you want to keep looking sharp. Each of these rooms calls for a slightly different trickle vent specification — and getting it right means thinking through five specific criteria.
EA rating requirements for your room size and type. This is the non-negotiable starting point. As covered in the regulations section, habitable rooms like bedrooms and living areas typically require a minimum of 8,000mm² equivalent area of background ventilation, while wet rooms with extract fans need at least 4,000mm². A trickle vent size guide for different rooms isn't just a reference — it's the foundation of compliance. If your vent's EA rating falls short, it doesn't matter how good the rest of the spec looks. Check the manufacturer's datasheet for the EA value, and confirm it aligns with the room's requirement. If a single vent can't deliver enough airflow, pairing two smaller units on the same window is a perfectly valid approach.
Frame material compatibility. A vent designed for uPVC frames won't necessarily fit an aluminium profile, and vice versa. The frame depth, the internal chamber layout (in uPVC), and the extrusion profile (in aluminium) all dictate which vent models are physically compatible. The best trickle vents for aluminium windows are purpose-engineered to match the slim sightlines and metallic finish of the frame — a generic plastic unit bolted to a sleek aluminium profile looks incongruous and can compromise the weather seal. Timber frames bring their own constraints, particularly in heritage settings where visible ventilation hardware must blend with the grain and finish of the wood.
Acoustic performance. If you live near a busy road, a railway, or beneath a flight path, standard vents will transmit external noise directly into your room. Acoustic trickle vents — with internal baffles, sound-absorbing linings, and multi-chamber air pathways — can achieve Dn,e,w ratings of 35 dB or higher, substantially reducing the perceived volume of traffic, aircraft, and urban noise. For bedrooms on road-facing elevations, this isn't optional — it's the difference between restful sleep and nightly disruption. When evaluating acoustic models, look beyond the headline dB figure and review the frequency response chart. A vent might perform excellently at high frequencies but poorly against the low rumble of heavy vehicles.
Humidity-sensitivity. Kitchens, bathrooms, and bedrooms where occupants sleep with doors closed generate significant moisture. Humidity-sensitive trickle vents respond automatically — opening wider as indoor humidity rises and closing down as conditions dry out. This delivers ventilation precisely when the room needs it most, without relying on anyone to remember to adjust a slider. For rooms prone to condensation or mould, these demand-controlled vents offer a measurable advantage over standard manual models.
Aesthetic preferences. You'll live with these vents every day. Frame-integrated and glazed-in designs are virtually invisible, preserving clean sightlines on contemporary windows. Over-frame slot vents are more visible but available in a wide range of colours and finishes. What to look for when buying trickle vents often comes down to balancing performance with how the finished window looks in your home — and modern designs have narrowed that gap considerably.
This article started with a simple question: do all windows have trickle vents? The answer — no — opens up a far more important conversation about whether yours should, and what to do about it. Not all windows have them, but understanding whether yours do, and whether they need to, is essential for maintaining healthy indoor air quality and staying compliant with current building regulations.
Here's a practical checklist to guide your next move:
For window manufacturers, contractors, and distributors sourcing components at scale, the specification process extends beyond individual room calculations. You need a supplier whose product range covers multiple vent types, EA configurations, and frame compatibility options — ideally alongside the window systems themselves. Shengxin Aluminium's trickle vent range is worth exploring in this context, offering multiple trickle vent configurations and complementary accessories designed for integration into aluminium window systems. Having a single sourcing point for both profiles and ventilation components streamlines procurement and simplifies quality control across projects.
Fresh air isn't a luxury. It's the baseline for a healthy, comfortable, regulation-compliant home. Whether you're retrofitting a single vent or specifying ventilation across an entire development, the choices you make at this stage will shape how your property breathes for years to come.
No. Most windows installed before 2006 lack trickle vents entirely. Between 2006 and mid-2022, replacements only needed them if the originals already had them. Since the updated Approved Document F took effect in June 2022, nearly all replacement windows must include trickle vents unless the property uses a mechanical ventilation system such as MVHR or MEV. Millions of UK homes still have windows without any form of built-in background ventilation.
Yes, retrofitting is possible on most uPVC and aluminium frames that have sufficient depth. The process involves routing a slot into the frame head and inserting a vent unit. Modern slimline retrofit vents need as little as 18mm of frame height. However, cutting into the frame requires professional precision to avoid hitting internal steel reinforcement in uPVC profiles, and the work may void your manufacturer's warranty. An alternative is a glazed-in vent, where the sealed glass unit is replaced with one that incorporates ventilation, leaving the frame untouched. For trade professionals sourcing retrofit or new-build trickle vent components for aluminium systems, suppliers like Shengxin Aluminium offer a dedicated product range at https://www.shengxinaluminium.com/window-trickle-vents_c115.
In most cases, yes. Since the June 2022 update to Approved Document F in England and Wales, replacement windows must include background ventilation even if the originals had none. The previous like-for-like loophole has been closed. Homeowners cannot sign disclaimers to decline them, and installers cannot bypass the requirement. Exceptions apply to homes with MVHR or MEV systems, listed buildings where vents would harm historic character, and properties where existing ventilation already meets minimum equivalent area thresholds. Scotland and Northern Ireland follow similar principles under their own regional building standards.
A trickle vent is a small, controllable opening built into the window frame that allows passive airflow while the window stays fully closed and locked. A night vent position holds the window sash slightly ajar — roughly 10mm open — using a two-stage locking handle. The critical difference is security: a night vent leaves the window physically open, which is a risk on ground-floor windows when you are away. A trickle vent provides continuous background ventilation 24 hours a day without compromising the locked state of the window. Building regulations in England, Wales, and Scotland explicitly state that night vent positions are not an acceptable substitute for trickle vents.
Trickle vents introduce a small, controlled stream of outside air, which does require energy to warm to room temperature. However, this minor heat loss is far outweighed by the benefits: reduced condensation, lower mould risk, and improved indoor air quality. The sensation of a draught is usually only noticeable if you sit directly beneath an open vent on a windy day. Humidity-sensitive vents address this by closing automatically when indoor air is dry, minimising unnecessary airflow. For properties near busy roads, acoustic trickle vents reduce noise transmission to as low as 35 dB while still delivering the required ventilation.



 บริการออนไลน์
 0086 136 3563 2360
 sales@sxalu.com
 +86 136 3563 2360
 ไทย
ไทย English
 français
 Deutsch
 русский
 español
 português
 العربية
 Việt
Việt Українська